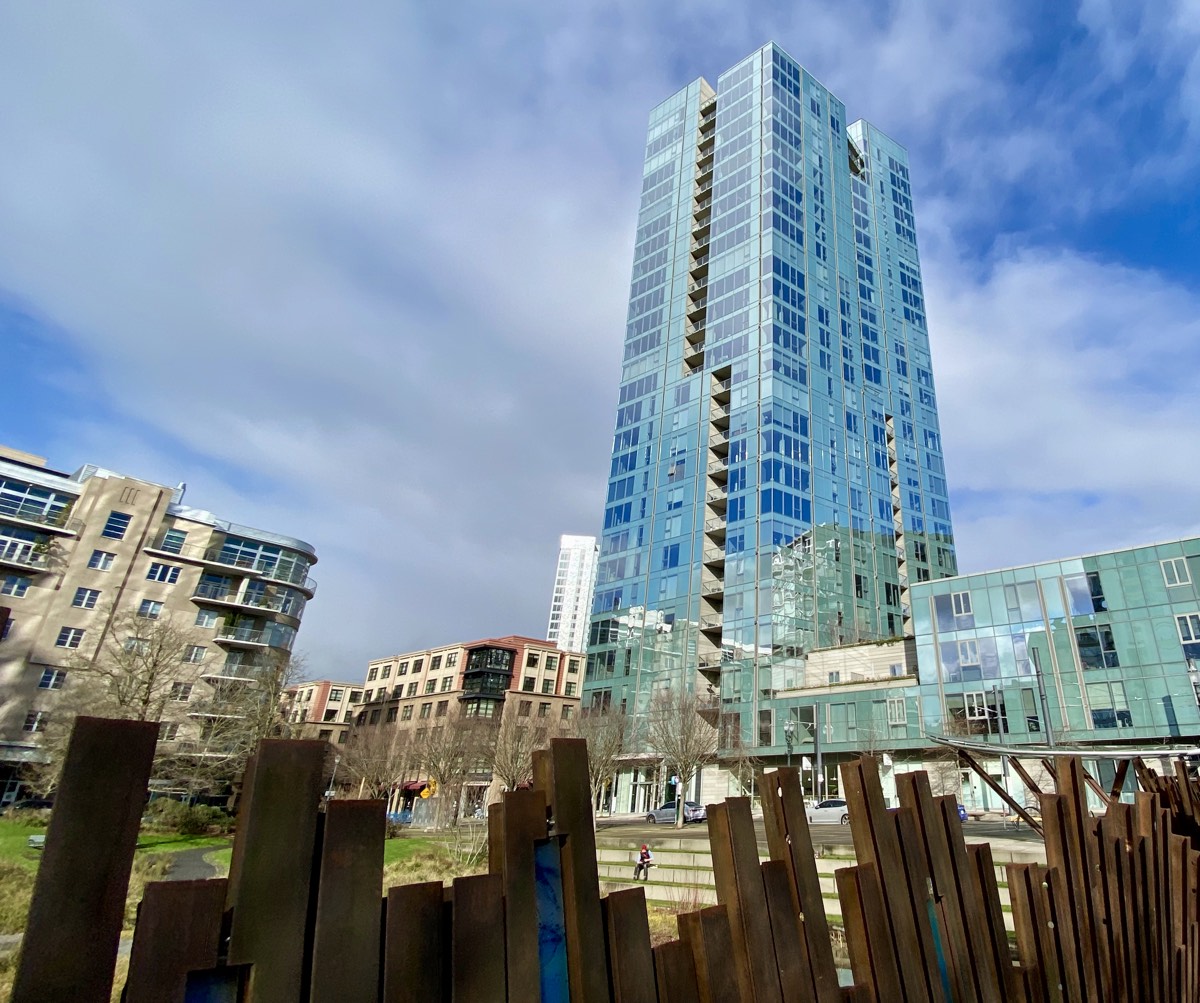
Floor Plans
Explore the variety of layouts available at Cosmopolitan on the Park
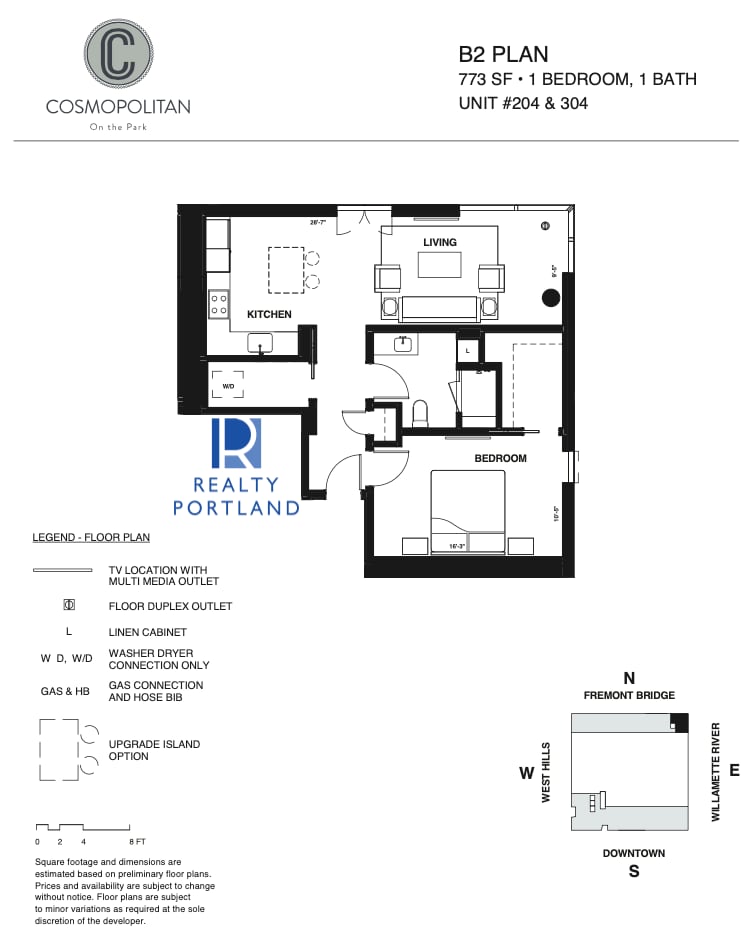
B2 Plan
773 SF · 1 Bed / 1 Bath
Units #204 & 304
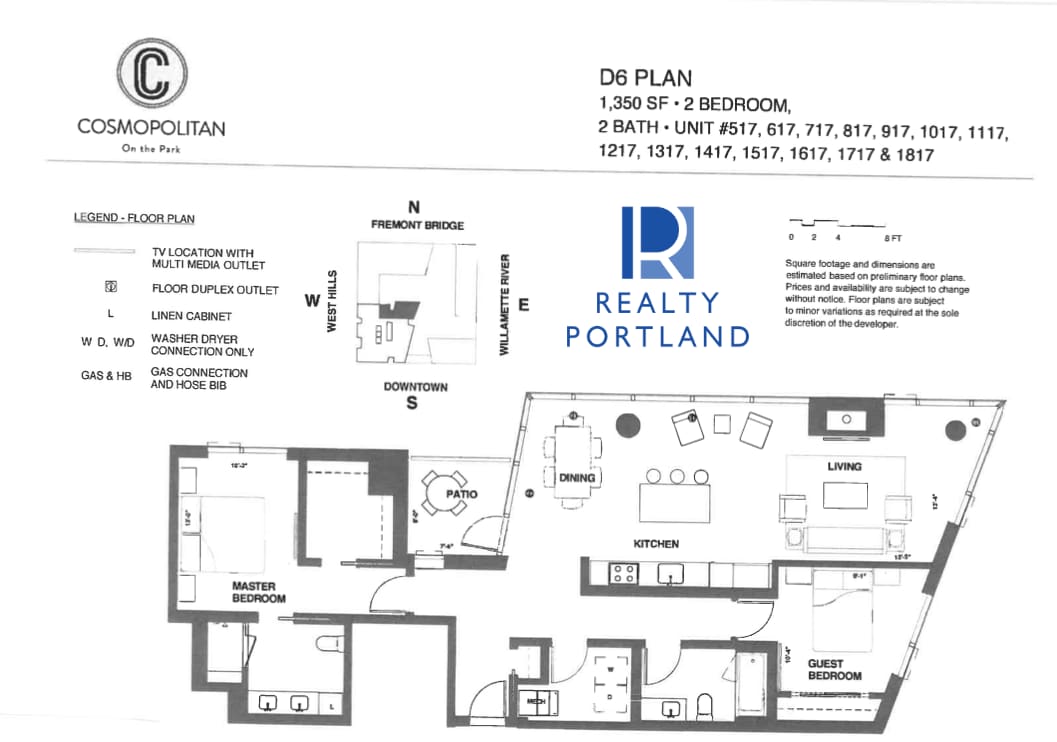
D6 Plan
1,350 SF · 2 Bed / 2 Bath
Units #517–1817
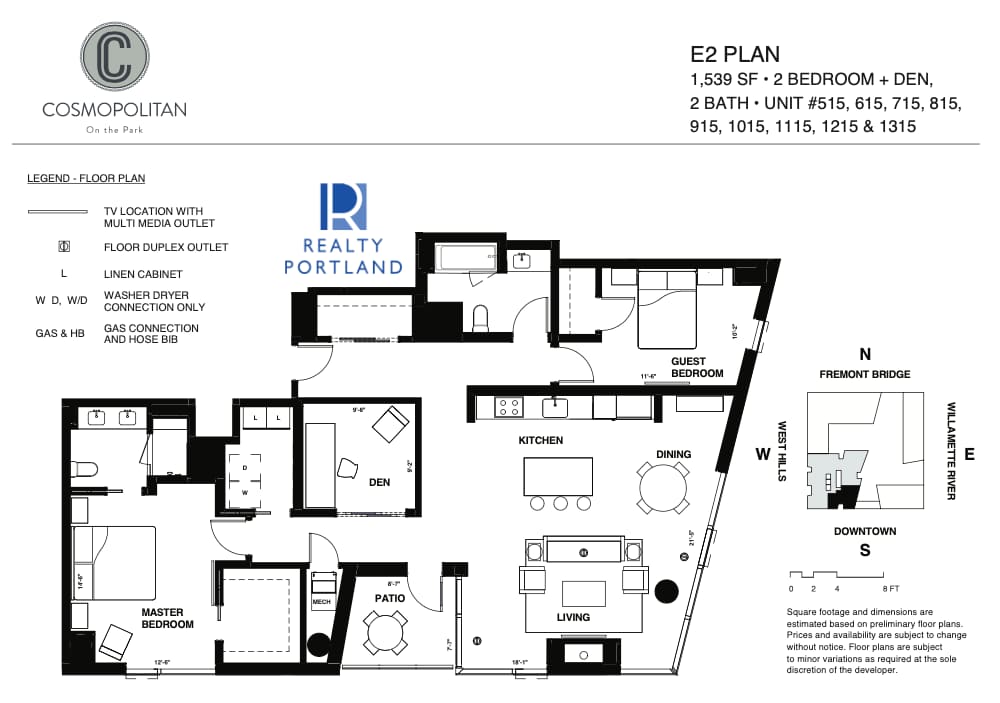
E2 Plan
1,539 SF · 2 Bed + Den / 2 Bath
Units #515–1315
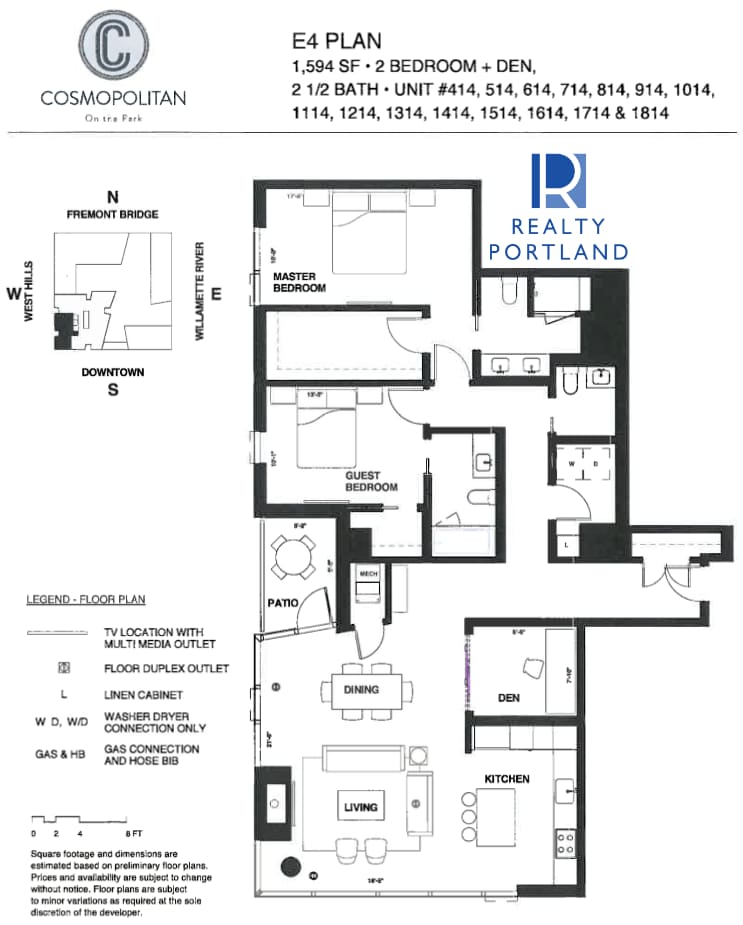
E4 Plan
1,594 SF · 2 Bed + Den / 2.5 Bath
Units #414–1814
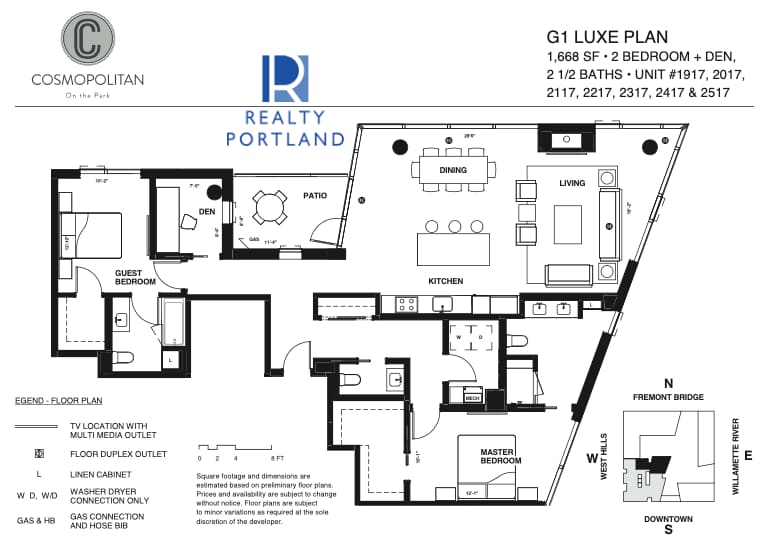
G1 Luxe Plan
1,668 SF · 2 Bed + Den / 2.5 Bath
Units #1917–2517
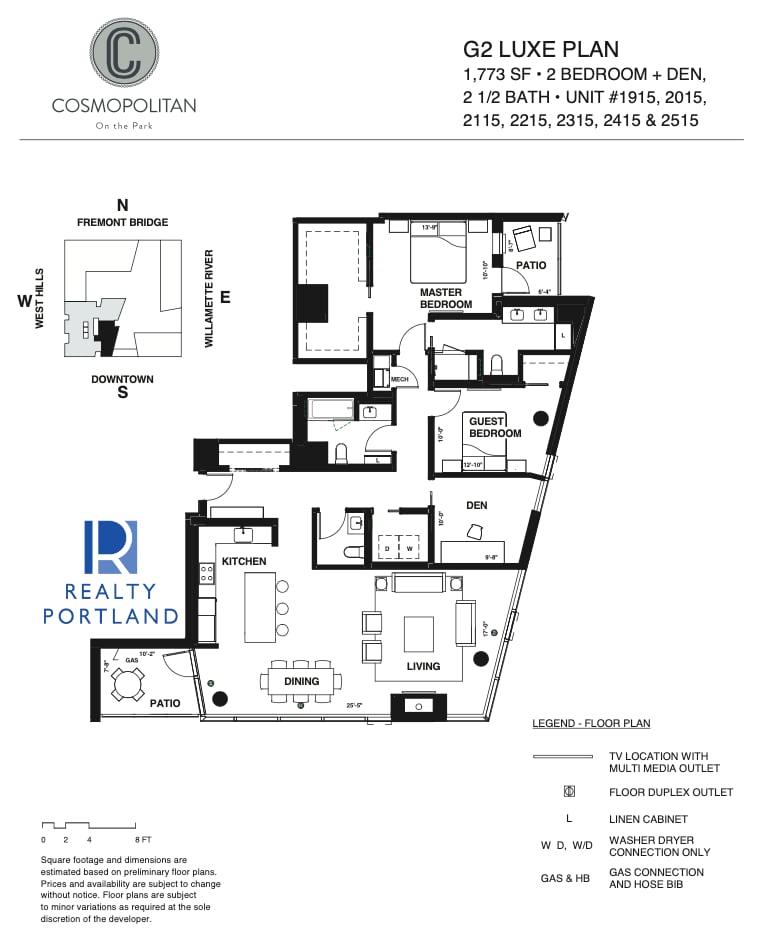
G2 Luxe Plan
1,773 SF · 2 Bed + Den / 2.5 Bath
Units #1915–2515
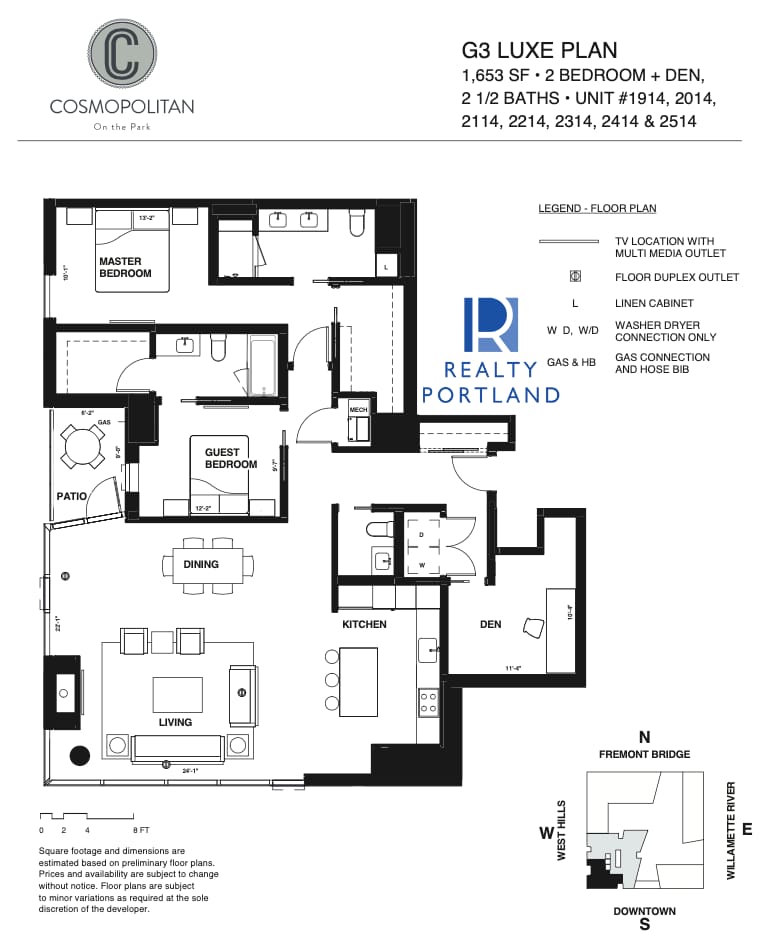
G3 Luxe Plan
1,653 SF · 2 Bed + Den / 2.5 Bath
Units #1914–2514
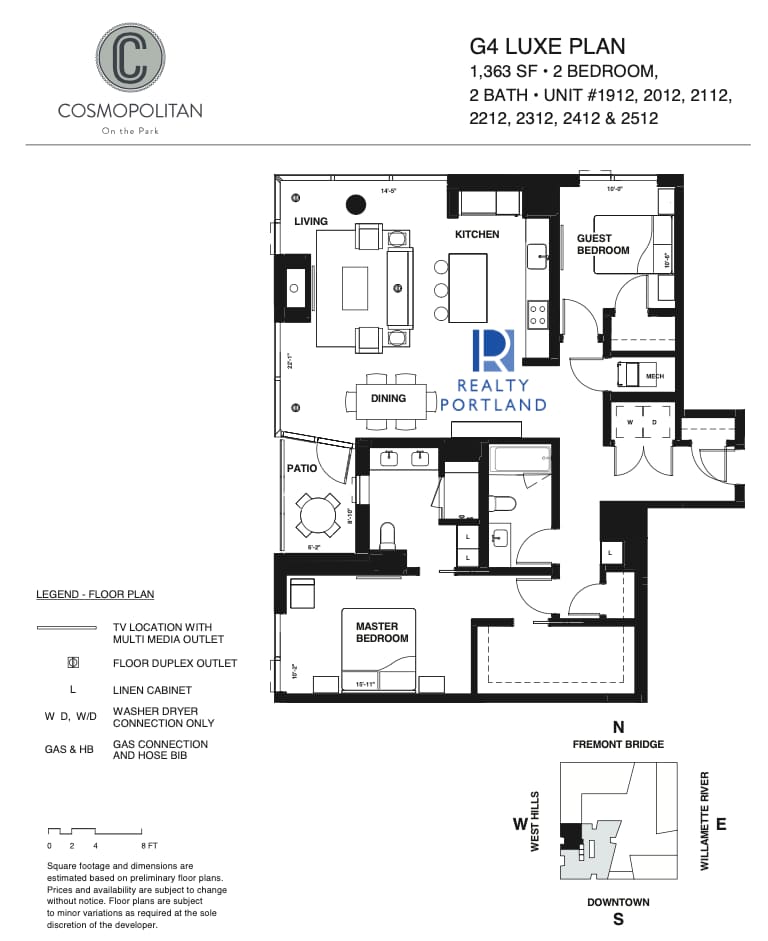
G4 Luxe Plan
1,363 SF · 2 Bed / 2 Bath
Units #1912–2512
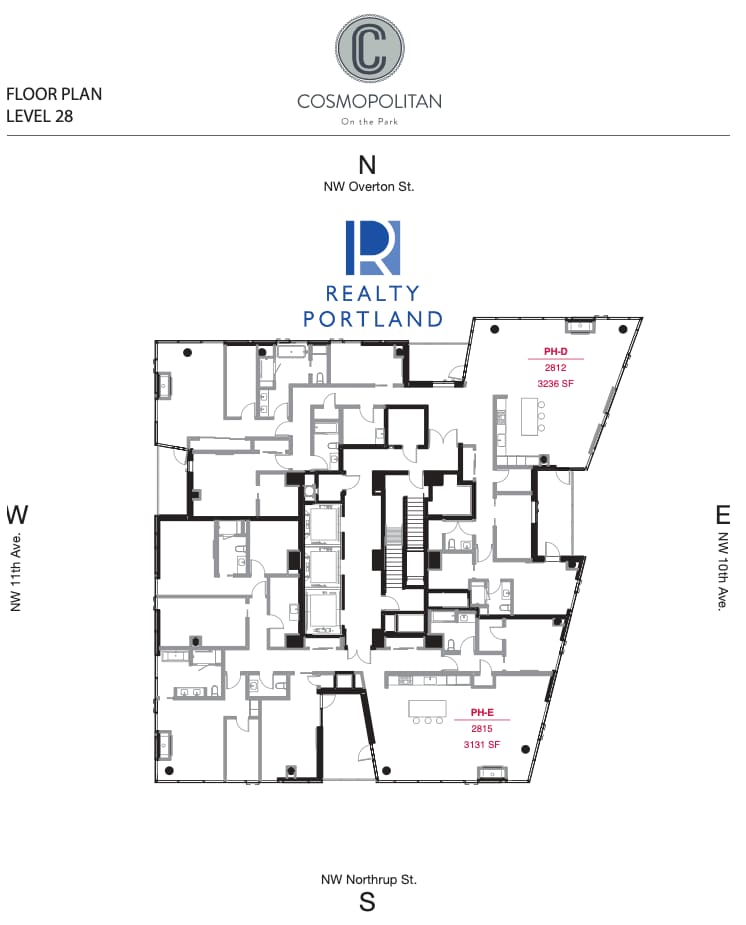
Level 28 — Penthouse
Penthouse Floor Plan
PH-D (3,236 SF) & PH-E (3,131 SF)